
Client Type: Private Estate / Rural Boundary Restoration
Location: Knowsley, Merseyside (Outskirts of Liverpool)
Specialism: Historic Stone Wall Reconstruction, Deep-Bed Structural Masonry, Traditional Lime Mortar Matching
Materials Used: Local Salvaged Red Sandstone Blocks, Reclaimed Heritage Quarry Stone, Breathable Hydraulic Lime Mortar (NHL 3.5), Well-Graded Local Aggregate
Techniques: Systematic Stone Sorting & Cleaning, Traditional Dry-Bedding with Lime Stabilisation, Level-Line Coursing Replication, Heritage Face-Feathered Pointing
Situated in the rural landscape around Knowsley on the outskirts of Liverpool, natural red sandstone structures form a vital part of the area’s agricultural and estate heritage. Stretching across fields and woodland perimeters, these heavy stone boundary walls have stood for generations as defining markers of local land lines.
Unlike standard urban brickwork, these substantial estate walls were created using thick, porous local red sandstone blocks. Built to endure the elements, they face continuous environmental weathering, ground movement, and seasonal moisture absorption. Over decades, this relentless cycle naturally degrades the inner core and bedding of the masonry.
This project represented a classic case of long-term, progressive environmental decay. Over many decades, a significant section of this remote estate wall had gradually succumbed to the elements, leading to a substantial breach where the stone had given way and collapsed into the field.
An assessment of the site revealed several deep-seated masonry issues:
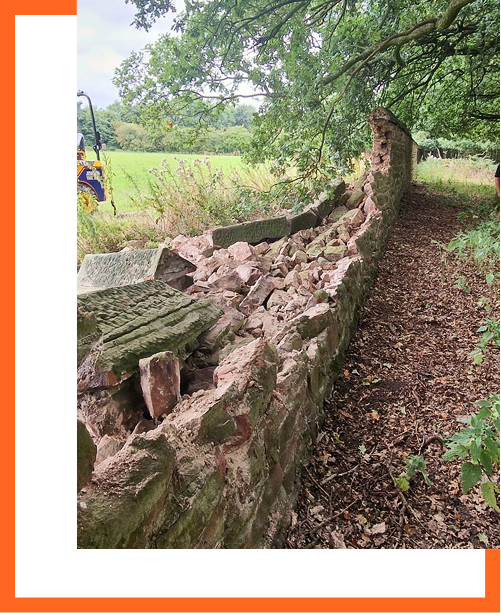
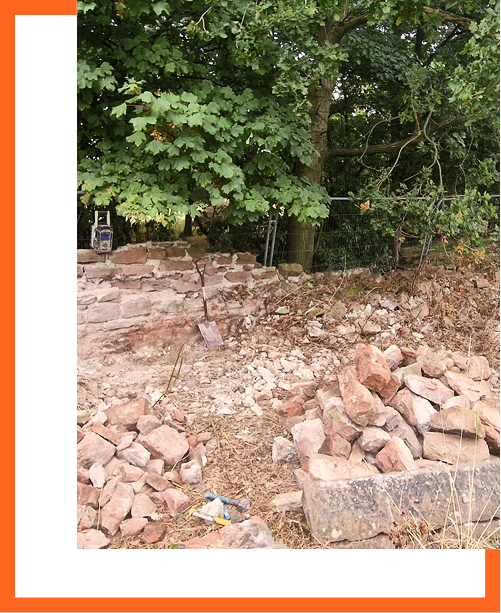
Our team set up a comprehensive field workshop to tackle the fallen masonry by hand. Instead of importing mismatched, modern mass-quarried stone, we focused heavily on preservation. Every single fallen red sandstone block was cleared from the field, cleaned of centuries of dirt and perished mortar, and systematically sorted by size, thickness, and structural integrity. By carefully rescuing the stone, we ensured that over 80% of the wall could be built back using its original historic material.
With the breach cleared, our stonemasons raked back the remaining jagged edges of the standing wall to find structurally sound masonry. We cleared away the loose rubble to establish a solid, level footing. And to ensure the wall would remain stable against future shifting ground, we prepared a firm, traditional aggregate bed to support the heavy courses ahead.
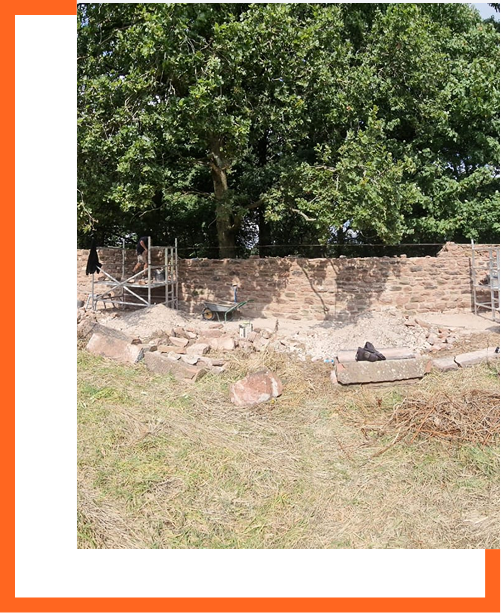
Rebuilding a thick estate stone wall is a puzzle of weight distribution. Which is why re-erecting the wall required setting up level lines and scaffolding across the expansive breach. Here, our masons laid the reclaimed sandstone blocks course by course, whilst carefully selecting and matching each stone to replicate the original random-coursed character.
To bond the massive structure permanently while keeping it breathing, we utilised a custom-formulated Natural Hydraulic Lime (NHL 3.5) mortar. This flexible mix allows the expansive stone wall to expand and contract naturally with seasonal temperature shifts without cracking.
The final, crucial step of the project involved matching the uniform line of the wall’s historic top profile. The massive, weathered stone coping blocks were securely re-seated along the entire rebuilt ridge. These massive topper stones serve as the wall’s natural umbrella, shedding heavy rain away from the inner core to prevent water from settling down into the joints.
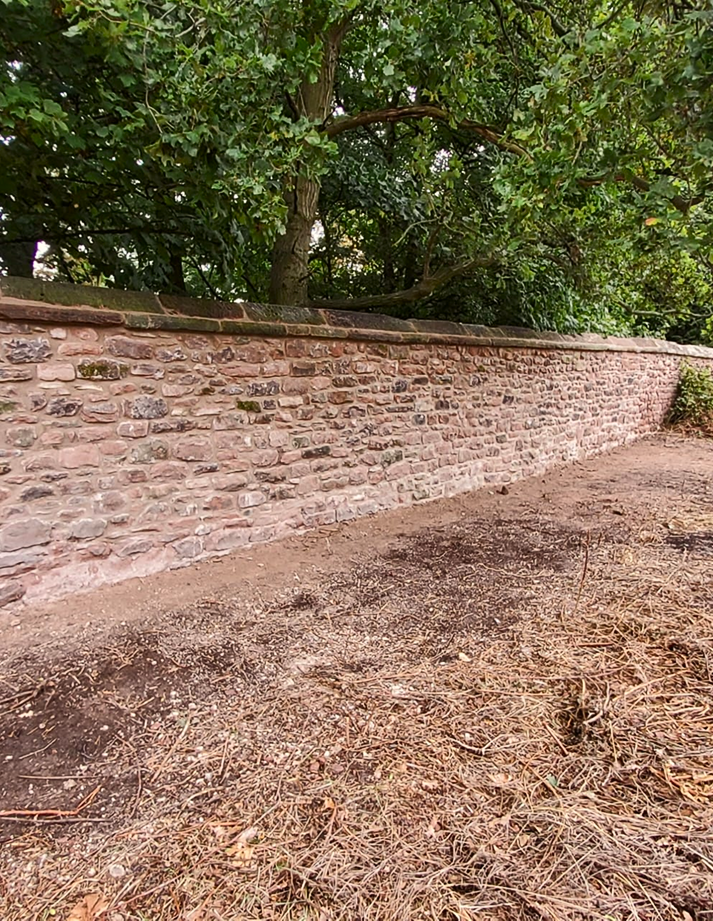
The completed estate wall stands as a seamless testament to traditional stone masonry. The expansive gap has been completely closed, returning the rural boundary line to its historic strength and structural alignment. Looking down the vast stretch of the estate perimeter, the newly reconstructed section blends flawlessly with the untouched historical wall on either side.
By rejecting modern cement shortcuts and honouring traditional lime-bedded stonework, K. Blythin Brick & Stonework Ltd has ensured this striking piece of Knowsley’s rural landscape remains standing proud for generations to come.
“Restoring a vast stone estate wall out in the open fields is entirely about patience and respect for original craftsmanship,” says Keith Blythin, Managing Director of K Blythin Brick & Stonework Ltd. “You can’t just turn up and throw modern mortar at a wall like this. It requires sorting through the debris by hand, salvaging the original sandstone, and carefully rebuilding the structure stone-by-stone using traditional lime. We didn’t just fill a gap; we put the original history back together so it handles the elements for another century.”
Looking down the vast stretch of the estate perimeter, the newly reconstructed section blends flawlessly with the untouched historical wall on either side.