Client Type: Residential Period Property Location: Handbridge, Chester Specialism: Breathable Lime Floors, Lithomex Stone Repair, Subterranean Damp Management Materials: Natural Limestone Flags, NHL 3.5 Lime-crete, Lithomex Stone Repair Mortar, Stainless Steel Armatures. Techniques: Breathable Floor Laying, Lithomex Sculpting, Multi-tonal Stone Matching.
THE HERITAGE CONTEXT: THE SANDSTONE TERRACES OF HANDBRIDGE
Handbridge is one of Chester’s most desirable residential areas, characterised by its steep hills and rows of elegant Victorian and Edwardian terraces. Many of these properties were built directly into the sandstone bedrock, featuring subterranean cellars that were originally intended for coal storage or larder space. Over a century later, these spaces often become “damp traps” as modern living standards (and modern heating) clash with original building physics.
THE CHALLENGE: THE "TANKING" TRAP
The homeowner of this Handbridge property faced a dual challenge.
Internally, the cellar was unusable. It had a failing, uneven floor and was plagued by “standing damp.” Now leading to the cellar, the sandstone entrance steps were crumbling, with several treads having “hollowed out” over decades of foot traffic, posing a safety risk.
Some contractors may suggest “tanking” the cellar, which is a process of sealing the walls with waterproof membranes or bitumen. However, Keith Blythin, our MD, mentioned:
“Tanking is often the first thing people suggest, but on a period property, it could be a potential disaster. If you seal a cellar in a house like this, the moisture that naturally wants to escape the ground is simply pushed further up the walls into the ground-floor joists. You haven’t solved the damp. Instead, you’ve just relocated it. Which is why our goal here is to create a space that could handle moisture naturally without damaging the rest of the house.”
THE K. BLYTHIN TECHNICAL APPROACH
1. THE BREATHABLE FLOOR: LIME-CRETE AND LIMESTONE
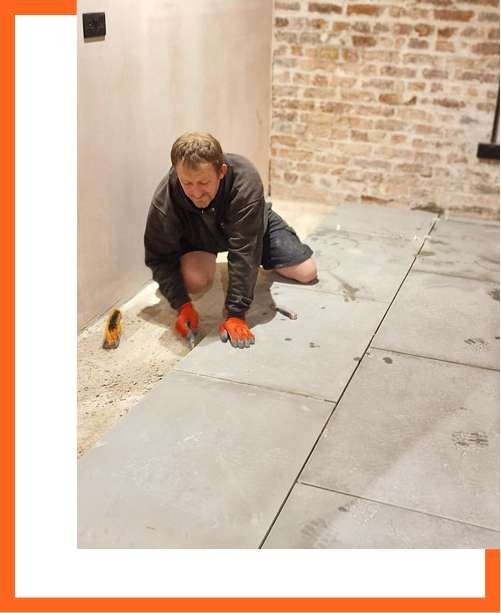
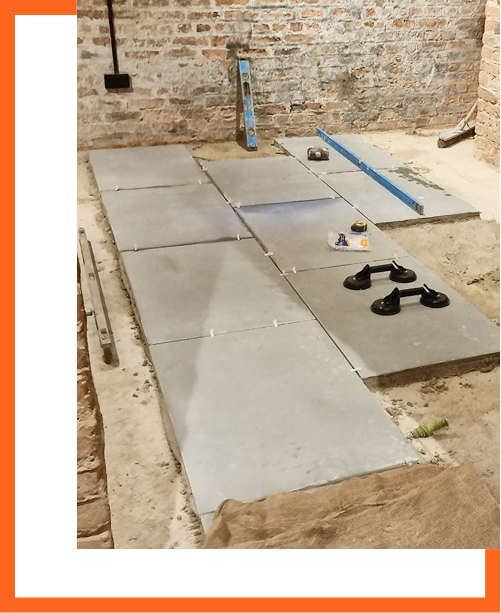
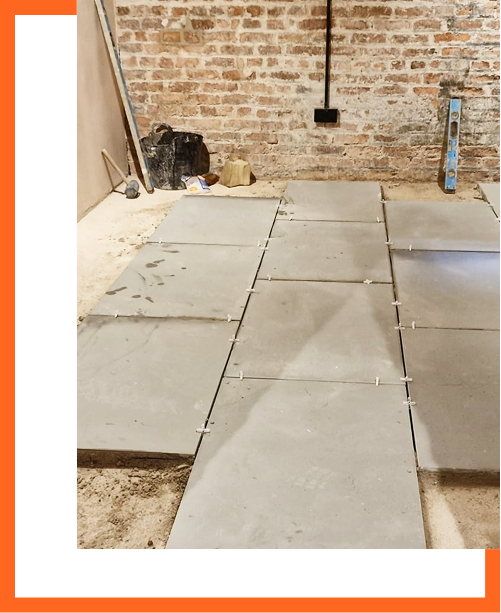
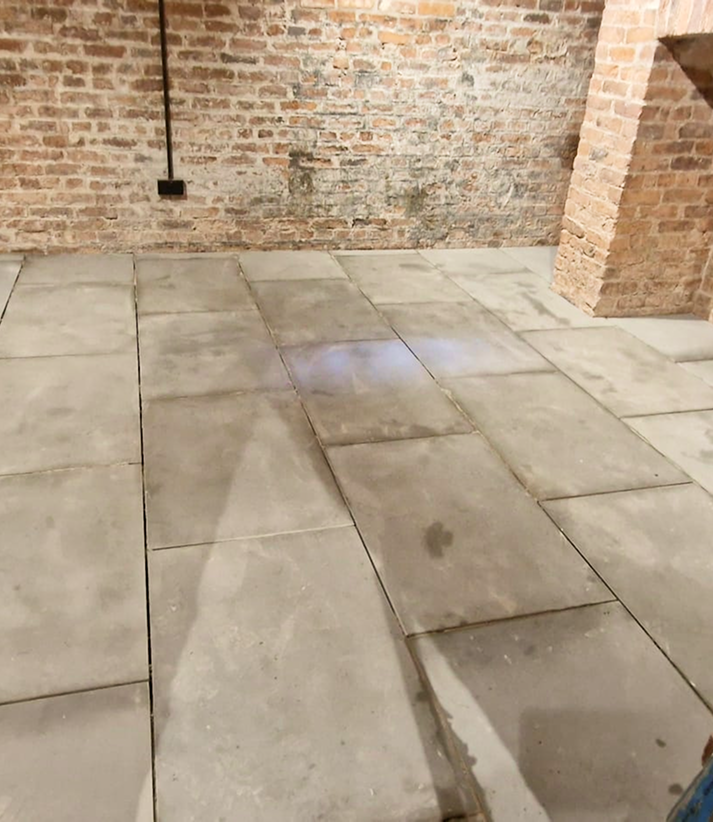
We began by excavating the failing cellar floor. Instead of pouring a modern concrete slab (which is impermeable), we utilised a Lime-crete system . This involved laying a breathable screed made from natural hydraulic lime and a lightweight aggregate. Over this, we laid beautiful natural limestone flagstones. Crucially, these were bedded and pointed using a high-porosity lime mortar.
This system allows the cellar floor to act as a “regulator.” It permits moisture vapour to pass through the floor and evaporate into the air (where it can be managed by simple ventilation!) rather than being trapped and forced into the foundations.
2. SANDSTONE TREAD RESTORATION: THE ENTRANCE
The sandstone steps required a different type of masonry skill. The stone had “spalled” (delaminated) due to frost and salt attack. Hence, we began by “dressing back” the stone to a solid, healthy core. We then utilised Lithomex, a specialist lime-based stone reconstruction mortar.
Structural Reinforcement: In areas where the step treads had significantly thinned, we used stainless steel armatures to provide internal strength without the risk of rust expansion. Tonal Matching: As Handbridge sandstone varies from deep reds to lighter buffs, we created a custom “multichrome” mix. We layered the Lithomex in different shades to mimic the natural “bedding planes” found in real sandstone.
3. HAND-CARVING THE PROFILE
Once the Lithomex had reached its initial set, our masons hand-carved the “bullnose” edges of the steps to match the original profile of the property. This ensured the stairs looked original to the house, rather than a modern addition.
The Result: A Functional Cellar and Lasting Stairs
The results were transformative. The cellar, once a damp and overlooked space, became a dry, clean utility area. By allowing the floor to “breathe,” the homeowner noticed a significant reduction in the “musty” smell that had previously permeated the ground floor.
Connected to it, the steps were restored to their former Victorian grandeur. The safety issues were resolved, and the overall appeal of the property was instantly elevated. The “invisible” nature of the stone repairs meant that the home retained its historic integrity while gaining modern durability.
REFLECTIONS FROM OUR STONEMASON
This project perfectly encapsulates the K Blythin philosophy, where we solve masonry problems by working with the building’s natural laws, not against them.
So if your cellar is damp or your stonework is crumbling, remember not to jump straight to modern concrete!
PERIOD PROPERTIES REQUIRE SPECIALISED, BREATHABLE SOLUTIONS TO THRIVE
Period properties require specialised, breathable solutions to thrive. To know more, get in touch with us today for a professional assessment of your internal or external masonry.
A LOCAL APPROACH TO EVERY PROJECT, THE K. BLYTHIN STANDARD
We treat every Chester home as if it were our own, ensuring minimal disruption to you and your neighbours.
Detailed Site Assessment: We evaluate your property’s specific materials, exposure, and condition before recommending anything.
Custom Specification: No off-the-shelf mortars. We mix on-site to match your local stone or brick. Every batch of lime is tailored to your specific brick or stone — every time.
Neighbourly Care: We run a clean, considerate site, particularly in Chester’s tighter residential streets and Conservation Areas.
Aftercare Guidance: Every project includes maintenance advice so your masonry stays protected and clean long after we’ve packed up.